


Blog
Automotive Machine Vision & Vision Inspection Systems: Catching Defects at Line Speed

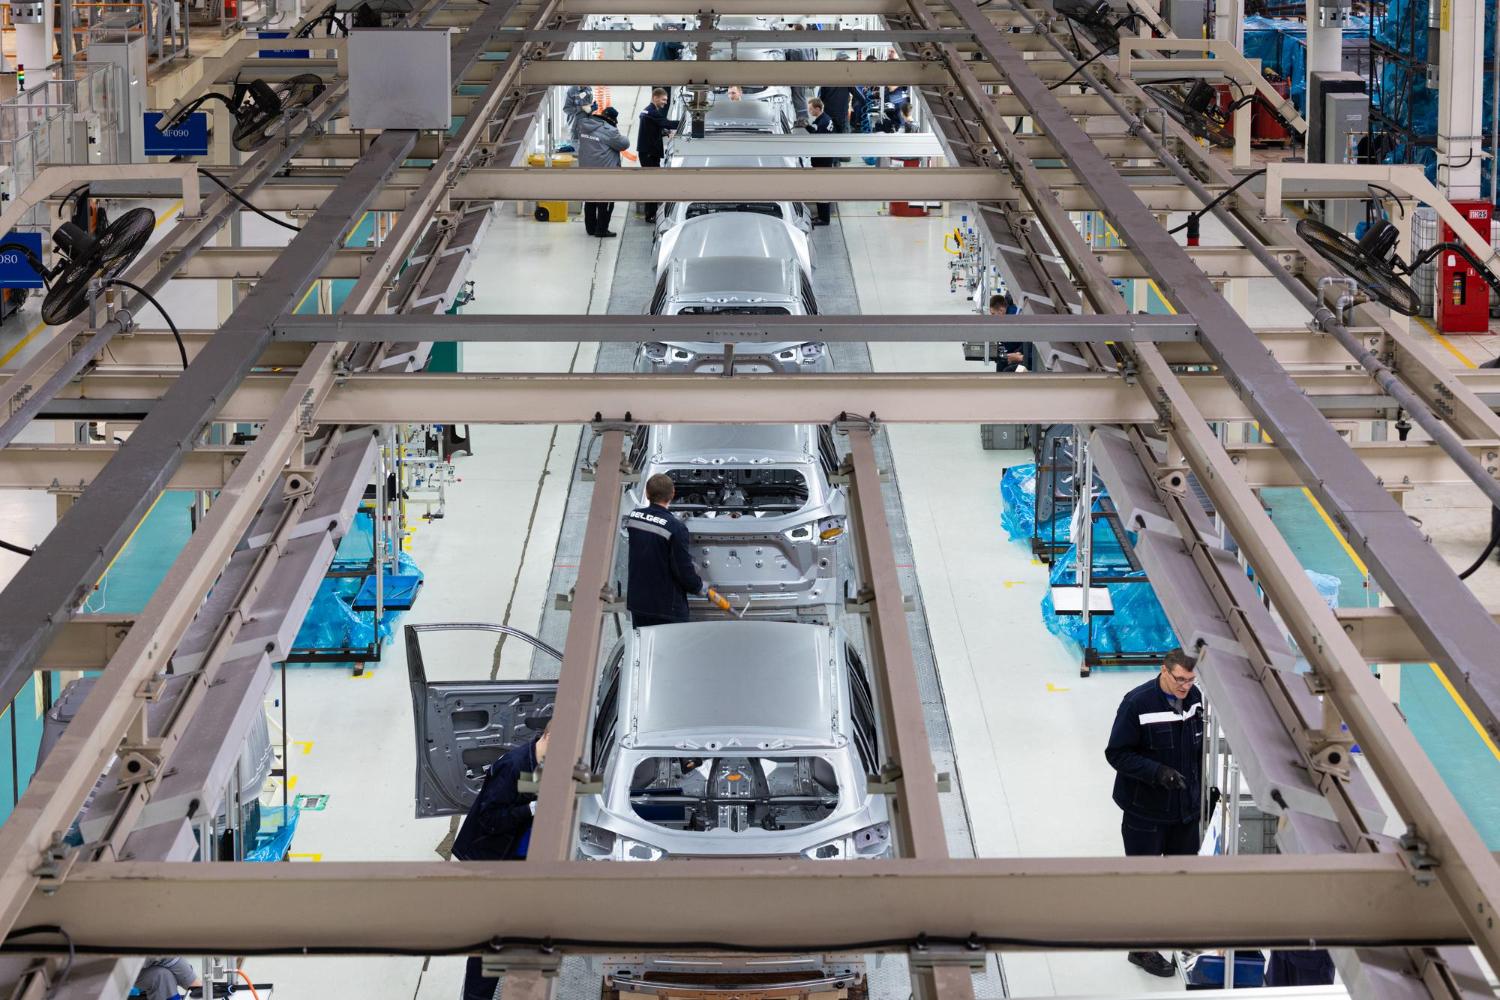
Automotive machine vision uses cameras and image-processing software to inspect parts and guide robots in real time, catching defects, confirming correct assembly, and verifying part position at speeds no human inspector could sustain reliably across a full shift. A vision system can check hundreds of parts a minute for missing fasteners, misaligned brackets, surface flaws, or incorrect components, flagging a problem the instant it happens rather than hours later when a batch of defective units has already moved downstream.
That speed advantage is the whole reason vision inspection has become standard at nearly every critical checkpoint on a modern automotive line. Here’s how automotive vision inspection systems actually work, where they show up across the plant, and what separates a system that catches real defects from one that generates constant false alarms.
Why Human Inspection Can’t Keep Up With Line Speed
It’s worth being honest about why vision systems replaced manual visual inspection on most high-volume automotive stations, because the reasons go beyond simple cost-cutting.
A human inspector gets tired, and attention naturally drifts over an eight-hour shift, no matter how conscientious the person is. Line speeds on many stations move faster than a human eye can reliably track every detail, especially when checking dozens of discrete points on a single part within a few seconds. And some defects are genuinely difficult for the human eye to catch consistently — subtle surface variations, fasteners that look present but aren’t fully seated, or dimensional errors measured in fractions of a millimeter.
None of this means human judgment has no place in quality control. It means repetitive, high-speed, high-volume visual checks are exactly the kind of task vision systems handle more reliably than people, freeing human inspectors to focus on judgment calls and exception handling that genuinely benefit from human experience.
How Automotive Machine Vision Actually Works
A vision inspection system typically involves a few coordinated components working together, and understanding each piece helps explain why a good system performs reliably while a poorly specified one generates frustration.
Cameras capture images of the part, with resolution, speed, and lens selection matched to the specific defect types and part size involved. A system checking for large missing components needs very different camera specs than one checking for fine surface defects.
Lighting matters more than most people expect — inconsistent or poorly designed lighting is one of the most common causes of unreliable vision inspection, since shadows, glare, and reflections can hide real defects or create false ones. Automotive vision systems often use carefully engineered lighting setups, sometimes structured or polarized light, specifically tuned to make the defects of interest visible and consistent.
Image processing software analyzes the captured image against a trained model or a set of defined rules, determining whether the part passes or fails. This is where platforms like Cognex vision systems come in — purpose-built software environments designed specifically for industrial inspection tasks, offering tools for pattern matching, measurement, defect detection, and increasingly, AI-assisted anomaly detection.
Communication with the line’s controllers completes the loop, with the vision system sending a pass/fail signal (or more detailed data) to the PLC, which then decides what happens next — allowing the part to continue, diverting it for rework, or stopping the line if the issue is serious enough.
Where Vision Inspection Shows Up Across the Line
Component and Fastener Verification
Vision systems check that every expected component is present and every fastener is installed, catching a missing clip or an unseated bolt before the vehicle moves to the next station. This is one of the most common and highest-value vision applications, since a missing fastener caught early is a quick fix, while one caught at final inspection — or worse, after the vehicle ships — becomes a much bigger problem.
Surface and Cosmetic Inspection
Paint and body panel surfaces get checked for scratches, dents, contamination, and color consistency, often using specialized lighting designed to make subtle surface variations visible that would be nearly invisible under normal factory lighting.
Dimensional and Positional Verification
Vision systems measure critical dimensions and confirm that parts are positioned correctly before a downstream process like welding or fastening begins. Catching a misaligned panel before it gets welded is far cheaper than catching the resulting structural defect after the fact.
Robot Guidance
Paired with robotics, vision systems let a robot locate and pick a part that isn’t in a precisely fixed position, correcting its approach in real time based on what the camera sees. This pairing has become common enough in automotive robotics that vision-guided picking is now a standard capability rather than a specialized add-on.
Label and Barcode Verification
Vision systems confirm that the correct label, barcode, or part marking is present and legible, supporting the traceability requirements that tie a specific component back to a specific vehicle’s build record.
Automated Visual Inspection at End of Line
Before a vehicle ships, many plants run a final comprehensive vision pass, checking multiple criteria across the finished vehicle as one of the last automated visual inspection checkpoints before the unit leaves the plant. This connects directly to the broader automotive end-of-line testing process, where vision inspection is usually one piece of a larger battery of final checks.
What Separates a Reliable Vision System From a Frustrating One
Not every vision inspection deployment performs well, and the difference usually comes down to a handful of factors that are easy to underestimate during planning.
Lighting Design Gets More Attention Than It Seems to Deserve
Teams new to vision systems often focus heavily on camera resolution and software capability while treating lighting as an afterthought. In practice, well-designed lighting frequently matters more than camera specs for getting consistent, reliable results a mediocre camera under excellent lighting often outperforms an excellent camera under poor lighting.
The System Gets Trained on Real Production Variation, Not Just Perfect Samples
A vision system calibrated only against pristine sample parts tends to either miss real defects that look different from the training samples, or flag normal production variation as a false defect. Training and tuning against a realistic range of actual production parts including the normal variation a plant sees day to day — produces a system that performs reliably once it’s actually running.
False Rejects Get Tracked and Addressed, Not Tolerated
A system that frequently flags good parts as defective doesn’t just waste material and labor reworking parts that didn’t need it also erodes operator trust in the system, leading to a dangerous pattern where workers start overriding or ignoring alerts, including real ones. Tracking false reject rates and tuning the system to minimize them is an ongoing process, not a one-time setup task.
The System Scales With Part Variation
Lines running multiple models or trims need vision systems that can recognize which variant they’re looking at and apply the correct inspection criteria automatically, rather than requiring a manual reconfiguration every time the product mix changes. This capability connects directly to the kind of multi-model flexibility covered elsewhere in automotive assembly automation.
Maintenance and Calibration Get Scheduled, Not Ignored
Cameras accumulate dust, lighting fixtures dim slightly over time, and lens focus can drift. A vision system that performed perfectly at commissioning can gradually degrade if calibration checks aren’t built into a regular maintenance schedule, which is a common and avoidable cause of rising false reject or false pass rates months into production.
Choosing the Right Vision Approach for Your Application
Not every inspection task needs the same level of sophistication, and matching the right approach to the actual requirement avoids both underperformance and unnecessary cost.
Simple presence/absence checks — confirming a part or fastener is there at all — often work well with straightforward rule-based vision logic and don’t necessarily need advanced AI-based defect detection.
Subtle surface defect detection — scratches, contamination, fine cosmetic flaws — increasingly benefits from AI-assisted pattern recognition, which can learn to distinguish genuine defects from normal material variation more effectively than rigid rule-based logic.
High-precision dimensional measurement typically calls for specialized measurement-grade vision hardware rather than general-purpose inspection cameras, since the accuracy requirements are tighter than standard pass/fail inspection demands.
Vision-guided robotics needs tight integration between the vision software and the robot controller, which makes platform compatibility and integrator experience with that specific pairing especially important.
Getting this match right during the planning stage prevents both the frustration of an underpowered system struggling with a demanding task and the wasted cost of over-specifying hardware for a simple check that didn’t need it.
The Business Case for Vision Inspection
Beyond the quality argument, vision inspection tends to pay for itself through a few concrete mechanisms worth understanding when building a business case.
Catching defects earlier reduces the cost of fixing them. A defect caught at the station where it occurred is cheap to correct. The same defect caught at final inspection, after several more operations have been performed on the part, costs more to fix. Caught after the vehicle ships, it becomes a warranty claim or a recall concern. Vision inspection pushes defect detection as early in the process as possible, which consistently reduces the total cost of quality across the plant.
Reduced scrap and rework shows up directly in cost per unit. Plants that add reliable vision inspection at key checkpoints typically see a measurable drop in scrap rates, since problems get caught and corrected before more value gets added to a defective part.
Consistent, documented inspection supports OEM quality requirements. Automotive OEMs increasingly expect documented, traceable evidence of inspection results, not just a general assurance that quality checks happened. Vision systems generate that documentation automatically as part of normal operation, which matters a great deal during supplier audits and quality reviews.
Freed-up inspection labor can be redirected to higher-value work. Moving routine, repetitive visual checks to automated vision systems lets experienced inspectors focus on the judgment calls, root-cause investigation, and process improvement work that genuinely benefits from human expertise, rather than spending their shift on checks a camera can perform more consistently.
A Practical Path to Implementing Vision Inspection
For manufacturers considering a new vision inspection project, a phased approach tends to produce better results than a single large rollout.
- Start with your highest-impact defect types. Identify the defects causing the most scrap, rework, or warranty cost today, and prioritize vision inspection for those checkpoints first.
- Prototype with real production parts. Before committing to a full system, test candidate camera and lighting configurations against actual parts pulled from your line, including normal variation, not just ideal samples.
- Involve the operators who’ll work alongside the system. Frontline feedback about false rejects, interface usability, and workflow fit during early testing often surfaces practical issues that pure engineering review misses.
- Plan calibration and maintenance from day one. Build a regular schedule for checking camera focus, lighting consistency, and system accuracy into the maintenance plan before the system goes live, not after performance starts to drift.
- Track false reject and false pass rates after launch. Early performance data tells you quickly whether the system needs further tuning, and catching tuning issues early prevents the operator-trust problems that come from a system that cries wolf too often.
Making Vision Inspection a Reliable Part of Your Line
Automotive machine vision earns its place on the line by catching what human inspection can’t reliably catch at production speed but only when the lighting, training, and ongoing calibration behind it get the same careful attention as the camera and software selection. A thoughtfully specified vision system becomes one of the most dependable quality checkpoints on the entire line. A rushed one becomes a source of constant false alarms and operator frustration.
Fenbotics integrates vision inspection systems, including Cognex-based platforms, across the range of applications covered here component verification, surface inspection, robot guidance, and end-of-line checks. Based in Lancaster, South Carolina, our team puts real attention into lighting design and training the system against your actual production parts, not just ideal samples, so the system you end up with catches real defects without drowning your line in false rejects. If you’re evaluating where vision inspection could help your process, we’re glad to look at your specific parts and defect concerns and talk through what the right approach looks like.